
Listing Courtesy of: REALCOMP / Listed By: Terri O'Brien, Century 21 Curran & Oberski
16592 Lyonhurst Circle N Northville Twp, MI 48168
Active (3 Days)
$495,000 (USD)
OPEN HOUSE TIMES
-
OPENSun, Oct 1812 noon - 2:00 pm
Description
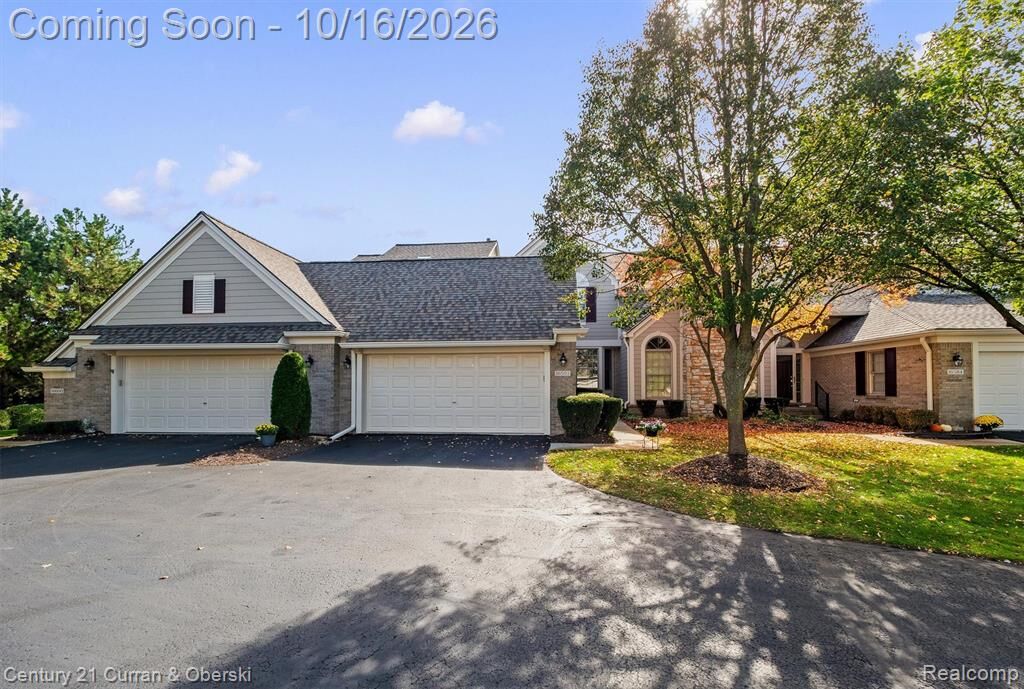
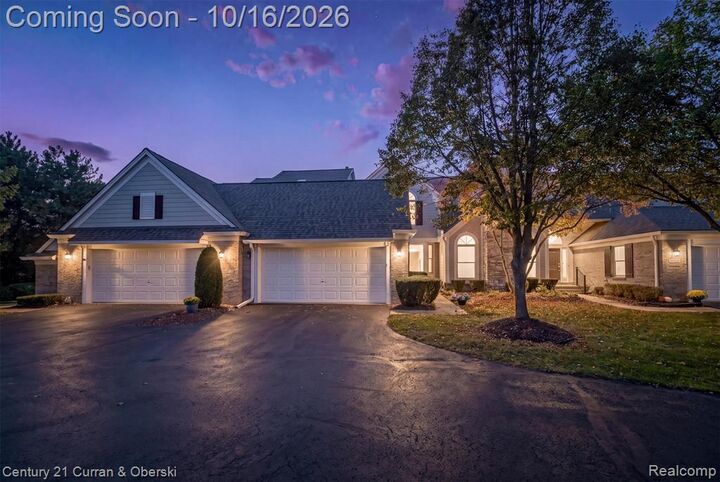
Well-maintained condo in The Links of Northville. This meticulously cared-for home features two spacious primary bedrooms, generous walk-in closets, three and half bathrooms, lush carpeting, and pristine hardwood floors. Every room in this home has an abundance of natural light! The spacious kitchen includes a breakfast nook and flows into an open-concept dining and living area with a cozy fireplace. Step outside to your private deck, set in a quiet, nature-filled setting. The finished basement offers additional living space, including a wet bar with dishwasher and a full bathroom—ideal for holiday gatherings and entertaining. Relax with peace of mind knowing the owner has updated key items: sump pump, furnace, A/C, and dishwasher (2021), plus disposal (2017). The HOA recently did a seal coating on all driveways (first week of October) and completed roof replacements as well. Community amenities include a refreshing pool for summer days, and golf is just minutes away. Conveniently located near shopping, schools, parks, and major freeways.
MLS #:
20261077722
20261077722
Type
Condo
Condo
Year Built
2001
2001
School District
Northville
Northville
County
Wayne County
Wayne County
Listed By
Terri O'Brien, Century 21 Curran & Oberski
Source
REALCOMP
Last checked Oct 17 2026 at 1:22 AM GMT+0000
REALCOMP
Last checked Oct 17 2026 at 1:22 AM GMT+0000
Bathroom Details
- Full Bathrooms: 3
- Half Bathroom: 1
Interior Features
- Jetted Tub
- High Spd Internet Avail
- Furnished - No
Kitchen
- Dishwasher
- Dryer
- Microwave
- Disposal
- Washer
- Free-Standing Gas Range
- Free-Standing Refrigerator
- Gas Cooktop
- Built-In Gas Oven
Subdivision
- Replat 2 Of Wayne County Condo Sub Plan 535
Lot Information
- Sprinkler(s)
- On Golf Course (Golf Frontage)
Property Features
- Foundation: Basement
Heating and Cooling
- Forced Air
- Central Air
Basement Information
- Partially Finished
Pool Information
- 1
Homeowners Association Information
- Dues: $475
Exterior Features
- Club House
- Grounds Maintenance
- Pool - Inground
- Private Entry
- Lighting
- Pool – Community
- Roof: Asphalt
Utility Information
- Utilities: Public (Municipal)
- Sewer: Sewer (Sewer-Sanitary)
- Fuel: Natural Gas
Garage
- Electricity
- Door Opener
- Attached
- Garage Faces Front
Stories
- 2 Story
Living Area
- 2,376 sqft
Location
Estimated Monthly Mortgage Payment
*Based on Fixed Interest Rate withe a 30 year term, principal and interest only
Listing price
Down payment
%
Interest rate
%Mortgage calculator estimates are provided by C21 Curran & Oberski and are intended for information use only. Your payments may be higher or lower and all loans are subject to credit approval.
Disclaimer: Copyright 2024 RealComp MLS. All rights reserved. This information is deemed reliable, but not guaranteed. The information being provided is for consumers’ personal, non-commercial use and may not be used for any purpose other than to identify prospective properties consumers may be interested in purchasing. Data last updated 6/4/24 07:12


