
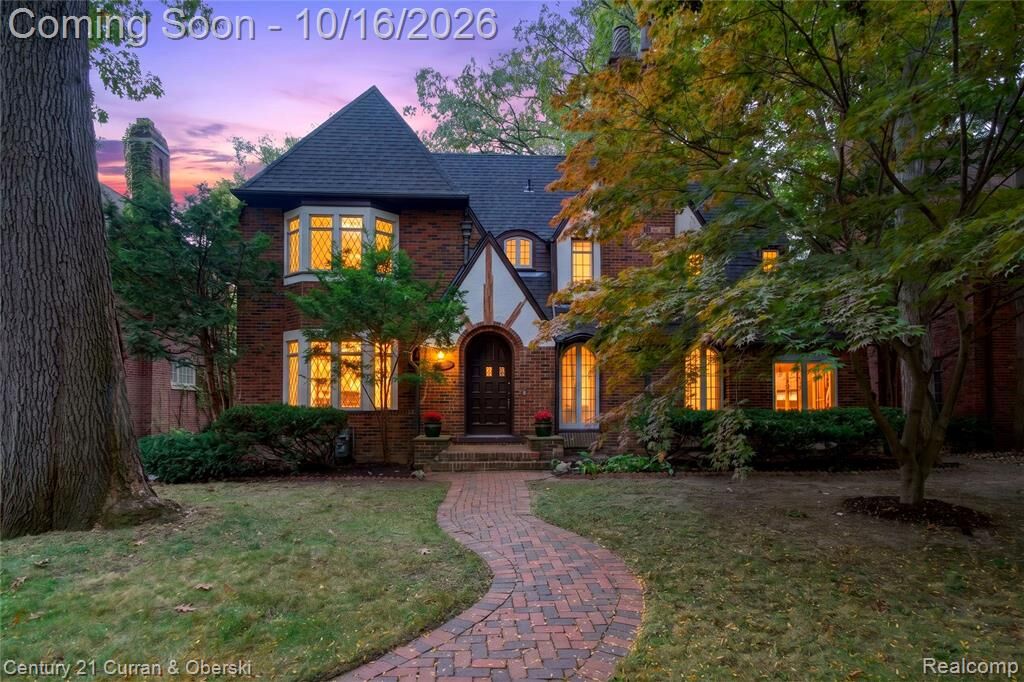
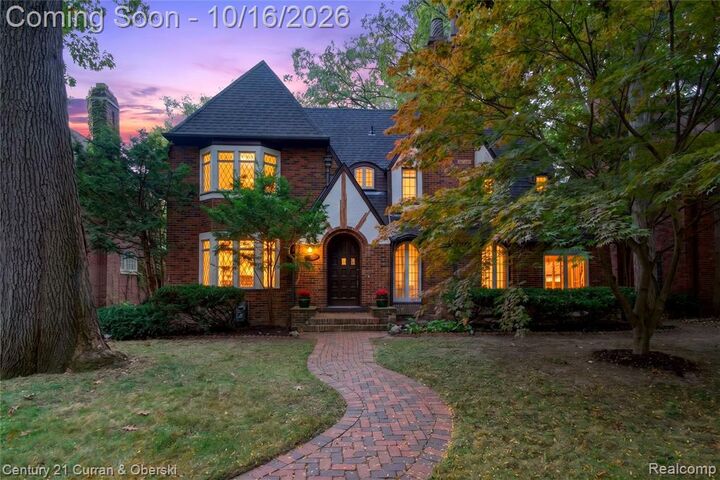
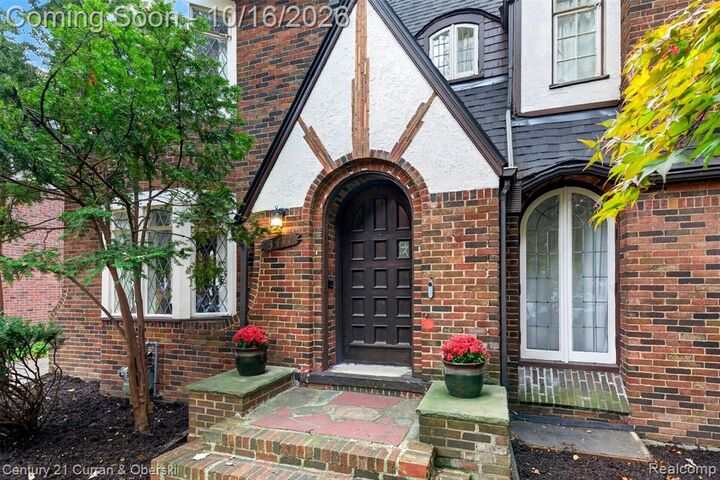
Listing Courtesy of: REALCOMP / Listed By: Jennifer Kinney, Century 21 Curran & Oberski
3471 Cambridge Avenue Detroit, MI 48221
Active (1 Days)
$525,000 (USD)
OPEN HOUSE TIMES
-
OPENSat, Oct 1710:00 am - 12 noon
-
OPENSun, Oct 182:00 pm - 4:00 pm

Description
MLS #:
20261083828
20261083828
Lot Size
0.25 acres
0.25 acres
Type
Single-Family Home
Single-Family Home
Year Built
1925
1925
School District
Detroit
Detroit
County
Wayne County
Wayne County
Listed By
Jennifer Kinney, Century 21 Curran & Oberski
Source
REALCOMP
Last checked Oct 17 2026 at 1:22 AM GMT+0000
REALCOMP
Last checked Oct 17 2026 at 1:22 AM GMT+0000
Bathroom Details
- Full Bathrooms: 3
- Half Bathroom: 1
Kitchen
- Dishwasher
- Dryer
- Microwave
- Disposal
- Washer
- Free-Standing Refrigerator
- Stainless Steel Appliance(s)
- Free-Standing Gas Oven
Subdivision
- Sherwood Forest
Property Features
- Foundation: Basement
Heating and Cooling
- Steam
- Radiant
- Ceiling Fan(s)
Basement Information
- Unfinished
Pool Information
- 0
Exterior Features
- Roof: Asphalt
Utility Information
- Utilities: Public (Municipal)
- Sewer: Sewer (Sewer-Sanitary)
- Fuel: Natural Gas
Garage
- Detached
Stories
- 3 Story
Living Area
- 3,000 sqft
Location
Estimated Monthly Mortgage Payment
*Based on Fixed Interest Rate withe a 30 year term, principal and interest only
Listing price
Down payment
%
Interest rate
%Mortgage calculator estimates are provided by C21 Curran & Oberski and are intended for information use only. Your payments may be higher or lower and all loans are subject to credit approval.
Disclaimer: Copyright 2024 RealComp MLS. All rights reserved. This information is deemed reliable, but not guaranteed. The information being provided is for consumers’ personal, non-commercial use and may not be used for any purpose other than to identify prospective properties consumers may be interested in purchasing. Data last updated 6/4/24 07:12



The major work is done: a complete tear-off roof with new decking (2023), new gutters (2021), new water heater (2023), and fresh exterior paint on both the house and garage (2024). In 2025, the Jack-and-Jill bathroom was completely gutted and rebuilt, the third-floor bathroom received new flooring, and the primary shower's plumbing was replaced.
The main floor features a formal dining room, butler's pantry, and a charming three-season sunroom. Upstairs, you'll find generously sized bedrooms and flexible living spaces, while outside offers a spacious backyard, patio, and detached two-car garage. The home is eligible for the Neighborhood Enterprise Zone (NEZ) property tax reduction program, offering potential savings for qualifying owner-occupants.
Set on a tree-lined street just minutes from the Livernois Avenue of Fashion, Palmer Park, and downtown Ferndale, this is a wonderful opportunity to own a classic, move-in-ready Detroit home.