
Listing Courtesy of: REALCOMP / Listed By: Jessica Tremonti, Century 21 Curran & Oberski
1557 Knob Hill Drive Commerce Twp, MI 48382
Active (2 Days)
$445,000 (USD)
OPEN HOUSE TIMES
-
OPENSat, Oct 1711:00 am - 12 noon

Description
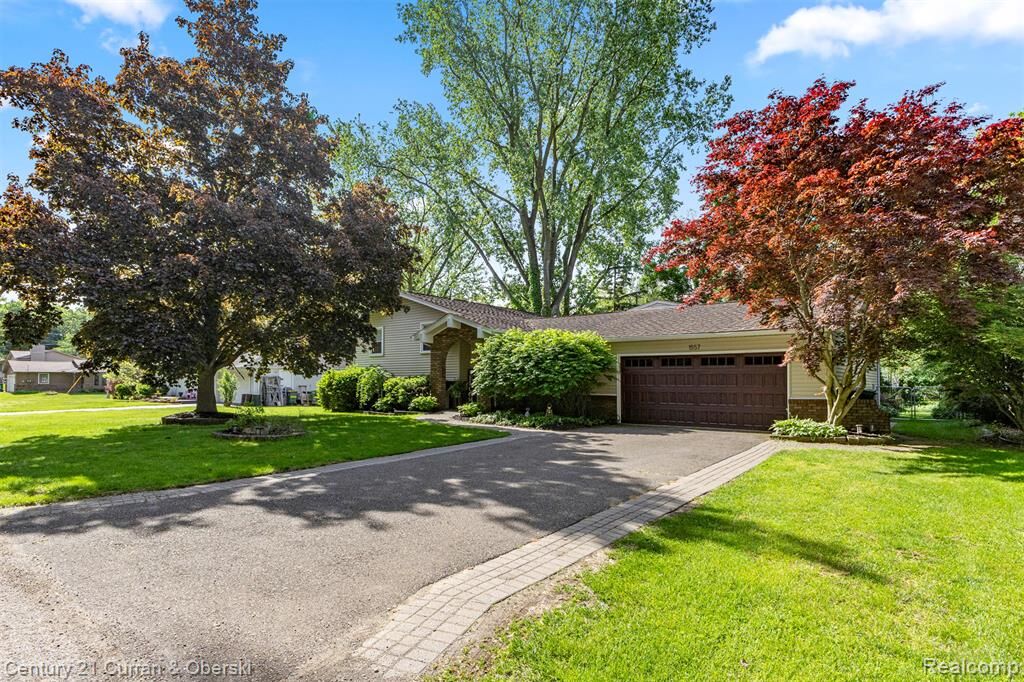
Welcome to 1557 Knob Hill Drive, a beautifully updated 4-bedroom, 2-full-bath home in the desirable Commerce Lake Highlands subdivision! Enjoy access to All-Sports Commerce Lake, with a boat launch and boat slip available through a waiting list. The home features an open-concept gourmet kitchen with custom cabinetry, GE Slate appliances, granite countertops, an oversized island, and hickory hardwood flooring. The spacious layout includes a large first-floor bedroom converted from the former great room, updated bathrooms, a versatile multipurpose room, and a refinished walkout basement offering additional living and entertaining space. The outdoor spaces are just as inviting, featuring a brick-paver driveway, custom composite deck, stone patio, firepit, garden, large shed, and beautiful landscaping. Additional highlights include vinyl siding, updated windows, a parking pad for your boat or RV, and a newer roof, furnace, A/C, and water heater, all less than 10 years old! Generator hook up! Located in a peaceful neighborhood within the award-winning Walled Lake School District, this home offers a wonderful combination of comfortable living, outdoor enjoyment, and lake lifestyle opportunities!
MLS #:
20261083076
20261083076
Lot Size
0.28 acres
0.28 acres
Type
Single-Family Home
Single-Family Home
Year Built
1976
1976
School District
Walled Lake
Walled Lake
County
Oakland County
Oakland County
Listed By
Jessica Tremonti, Century 21 Curran & Oberski
Source
REALCOMP
Last checked Oct 17 2026 at 1:22 AM GMT+0000
REALCOMP
Last checked Oct 17 2026 at 1:22 AM GMT+0000
Bathroom Details
- Full Bathrooms: 2
Kitchen
- Dishwasher
- Dryer
- Microwave
- Washer
- Free-Standing Refrigerator
- Free-Standing Gas Oven
Subdivision
- Commerce Lake Highlands
Property Features
- Foundation: Slab
- Foundation: Crawl
Heating and Cooling
- Forced Air
- Central Air
- Ceiling Fan(s)
Pool Information
- 0
Homeowners Association Information
- Dues: $100
Exterior Features
- Roof: Asphalt
Utility Information
- Utilities: Well (Existing)
- Sewer: Septic Tank (Existing)
- Fuel: Natural Gas
Garage
- Electricity
- Attached
Stories
- Tri-Level
Living Area
- 2,102 sqft
Location
Estimated Monthly Mortgage Payment
*Based on Fixed Interest Rate withe a 30 year term, principal and interest only
Listing price
Down payment
%
Interest rate
%Mortgage calculator estimates are provided by C21 Curran & Oberski and are intended for information use only. Your payments may be higher or lower and all loans are subject to credit approval.
Disclaimer: Copyright 2024 RealComp MLS. All rights reserved. This information is deemed reliable, but not guaranteed. The information being provided is for consumers’ personal, non-commercial use and may not be used for any purpose other than to identify prospective properties consumers may be interested in purchasing. Data last updated 6/4/24 07:12


