
Listing Courtesy of: REALCOMP / Listed By: Tammy Fenech, Century 21 Curran & Oberski
5372 Daniel Drive Brighton Twp, MI 48114
Active (3 Days)
$415,000 (USD)
OPEN HOUSE TIMES
-
OPENSat, Oct 1711:00 am - 1:00 pm
Description
MLS #:
20261082487
20261082487
Lot Size
0.56 acres
0.56 acres
Type
Single-Family Home
Single-Family Home
Year Built
1967
1967
School District
Brighton
Brighton
County
Livingston County
Livingston County
Listed By
Tammy Fenech, Century 21 Curran & Oberski
Source
REALCOMP
Last checked Oct 17 2026 at 3:23 AM GMT+0000
REALCOMP
Last checked Oct 17 2026 at 3:23 AM GMT+0000
Bathroom Details
- Full Bathrooms: 2
- Half Bathroom: 1
Interior Features
- Cable Available
Kitchen
- Dishwasher
- Dryer
- Washer
- Free-Standing Gas Range
Subdivision
- Greenfield Shores
Property Features
- Foundation: Basement
Heating and Cooling
- Baseboard
- Ceiling Fan(s)
Basement Information
- Finished
Pool Information
- 0
Homeowners Association Information
- Dues: $251
Exterior Features
- Tennis Court
- Roof: Asphalt
Utility Information
- Utilities: Well (Existing)
- Sewer: Septic Tank (Existing)
- Fuel: Natural Gas
Garage
- Attached
Stories
- 2 Story
Living Area
- 3,088 sqft
Location
Estimated Monthly Mortgage Payment
*Based on Fixed Interest Rate withe a 30 year term, principal and interest only
Listing price
Down payment
%
Interest rate
%Mortgage calculator estimates are provided by C21 Curran & Oberski and are intended for information use only. Your payments may be higher or lower and all loans are subject to credit approval.
Disclaimer: Copyright 2024 RealComp MLS. All rights reserved. This information is deemed reliable, but not guaranteed. The information being provided is for consumers’ personal, non-commercial use and may not be used for any purpose other than to identify prospective properties consumers may be interested in purchasing. Data last updated 6/4/24 07:12



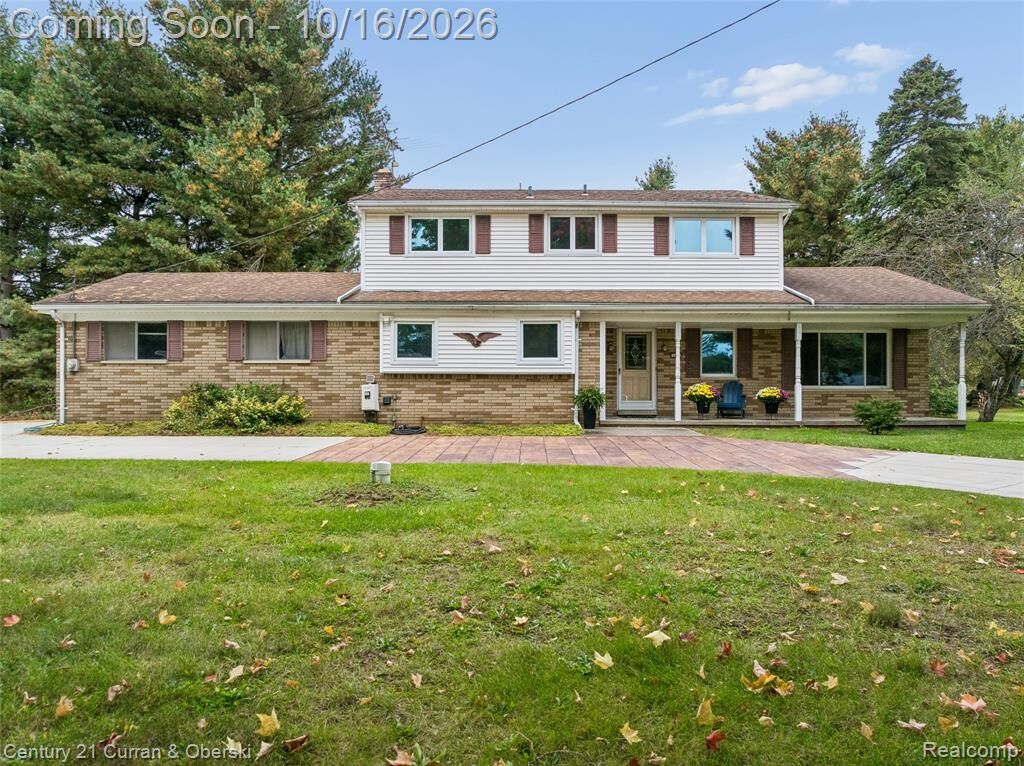
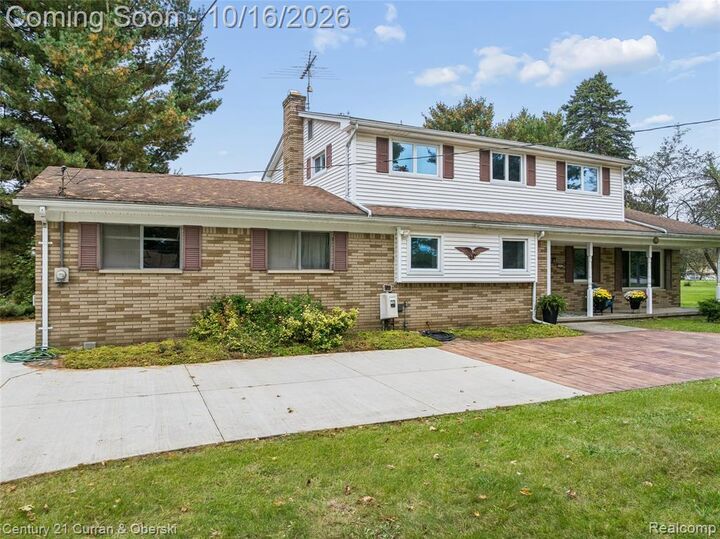
Enjoy the outdoors on just over half an acre backing to the common area, with a new circular driveway and stamped concrete patio added in 2022. The lake lifestyle is just steps away, with access to one of two private beach areas at the end of the block. This beautiful 26-acre, spring-fed lake is limited to electric-powered boats, making it ideal for kayaking, paddleboarding, swimming, and enjoying peaceful days on the water.
Lake of the Pines is more than a neighborhood—it’s a community! Enjoy annual traditions and gatherings, including an Easter egg hunt, Memorial Day bike parade, end-of-school ice cream social, neighborhood campout and movie night, “Pontunes” on the lake or beach, a Fourth of July boat parade, and much more. See feature sheets in the listing documents for additional community details. Located within Brighton schools, this home offers the opportunity to enjoy a spacious home, outdoor recreation, and a welcoming lake community.